top of page
Eilers Residence


A blend of contemporary living with a vernacular form rooted in Craftsman style architecture. A gabled roofline and layered porch façade offer a sense of familiarity, while the trellis like structure adds texture, shadow, and a quiet element of surprise as if approaching a garden.

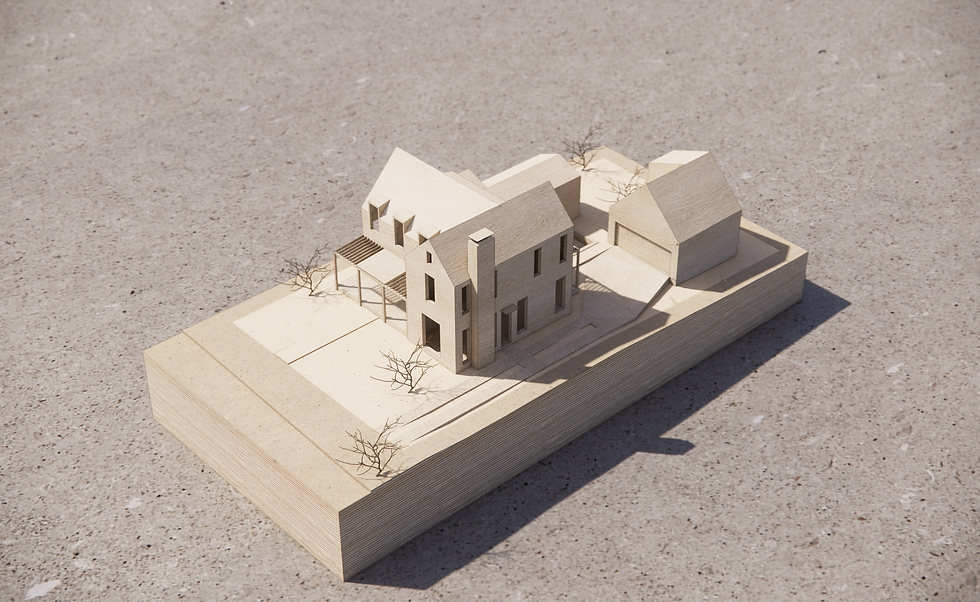
An L shaped plan organizes the home around a private courtyard and pool, with living and kitchen spaces stepped down for better flow and connection.


Generous glass openings to the rear, a detached studio garage, and careful zoning complete the picture modern, livable, and quietly unexpected.


About
Interiors: Francis Design Studio
Landscape Design: Goen Buckley
Listing Account: Brown Sisters Real Estate
Photography: Huntel Mitchell
bottom of page